Leave a Message

Thank you for your message. We will be in touch with you shortly.

2954 Stinson Boulevard
SEE ALL PHOTOS
2954 Stinson Boulevard
Courtesy of LakeLine Realty, Shaun A Gray Listing Contact:  
Sold

2954 Stinson Boulevard

2954 Stinson Boulevard, Minneapolis, MN 55418

$409,000
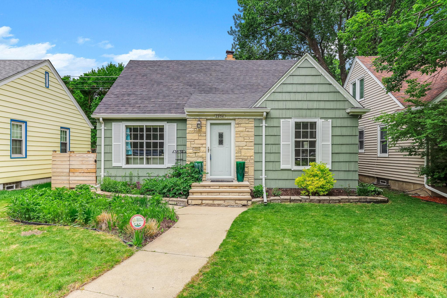
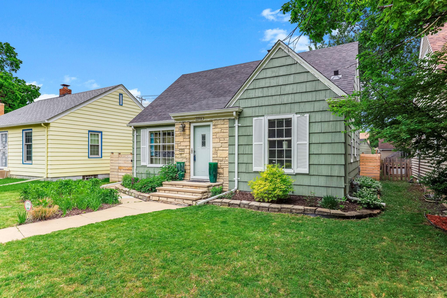
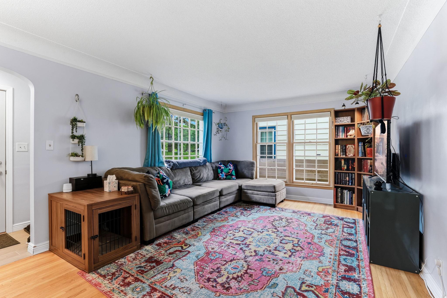
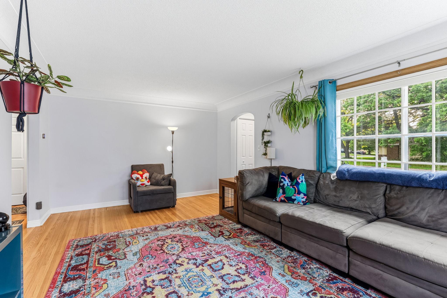
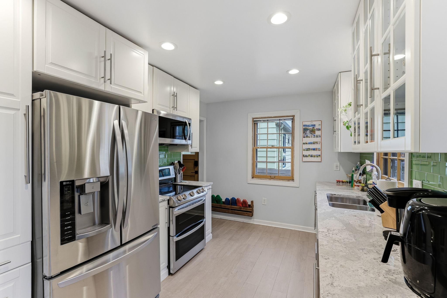
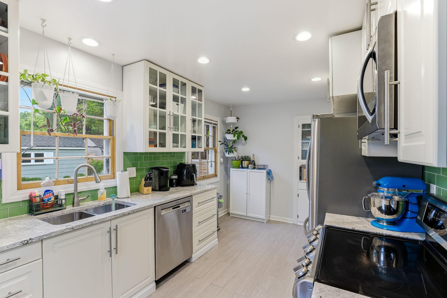
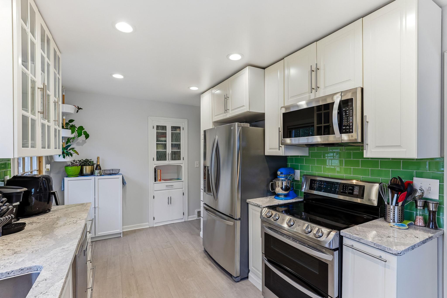
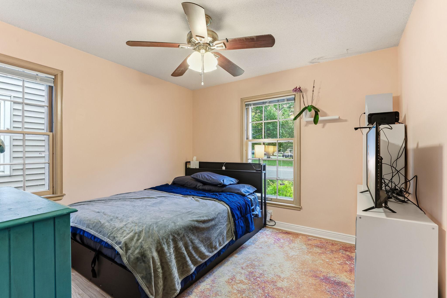
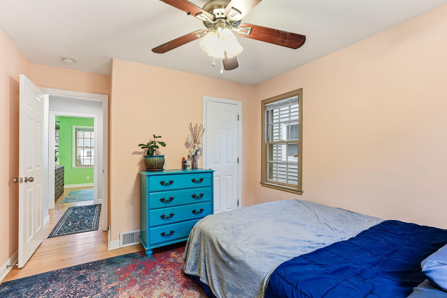
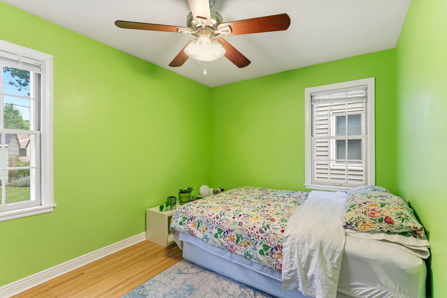
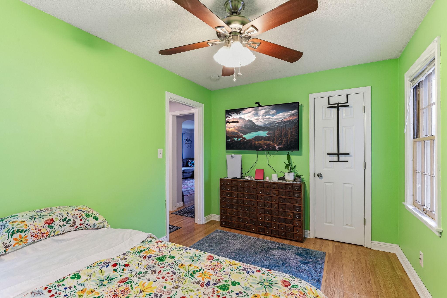
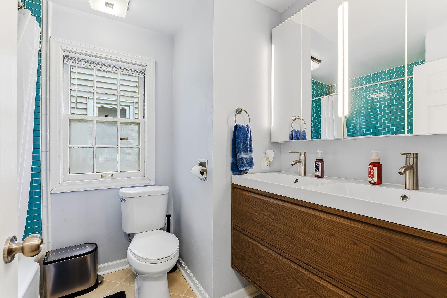
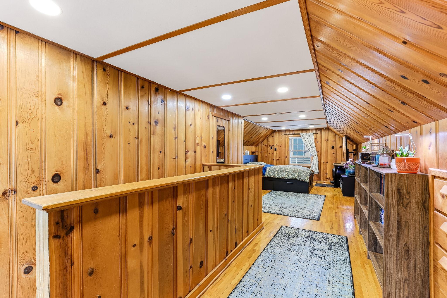
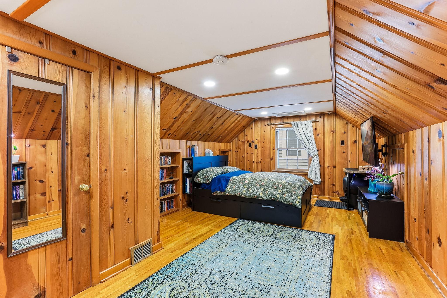
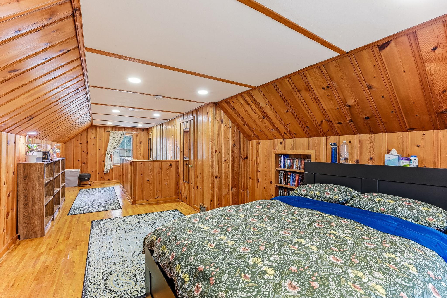
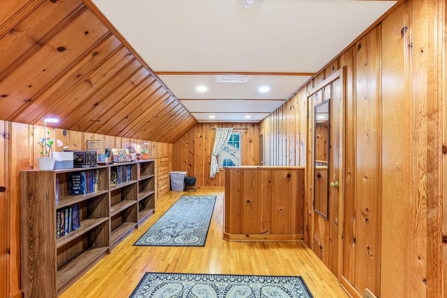
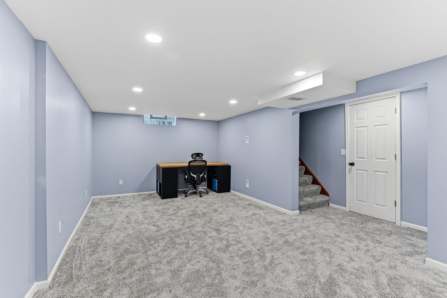
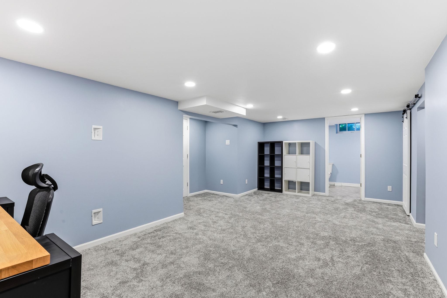
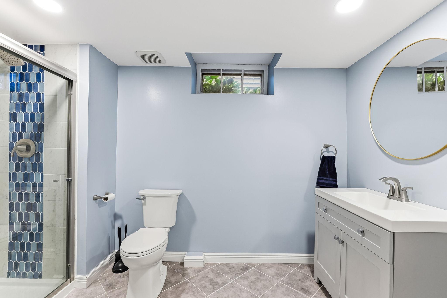
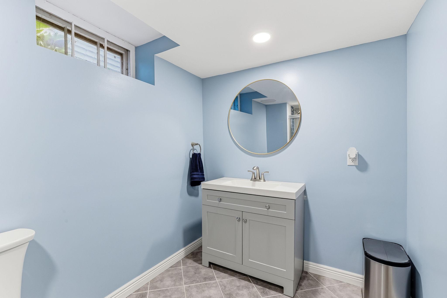
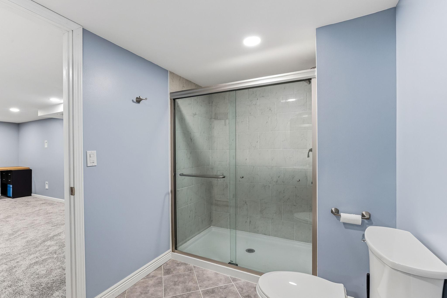
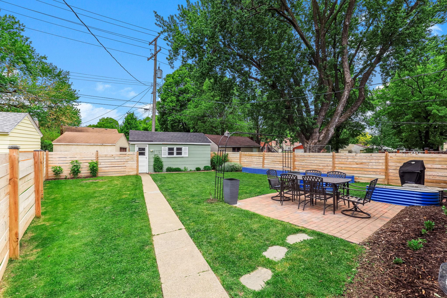
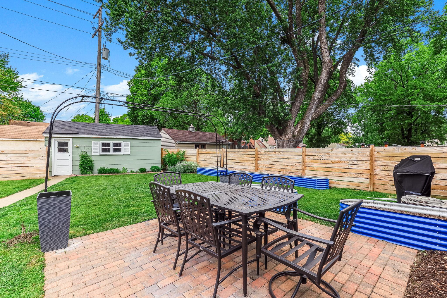
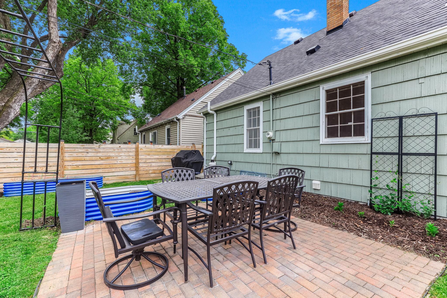
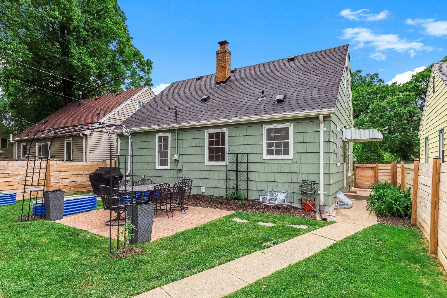
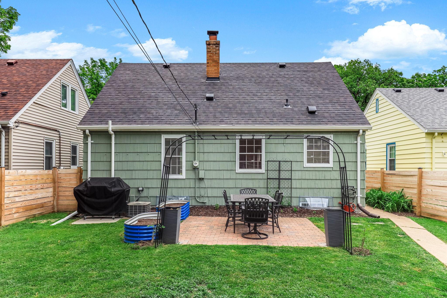
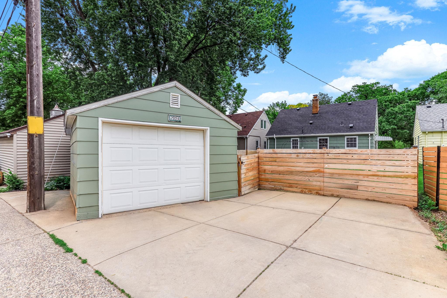
Thoughtfully updated and meticulously maintained, this home blends original charm with extensive modern improvements throughout. new roof (May New roof (May 2026) and new windows scheduled for June 11-12, 2026. Major updates include a radon mitigation system and attic blown insulation (2017), a fully remodeled main bath with new subfloor, tile, vanity, plumbing, and vent fan while preserving the original porcelain tub (2018), and a complete kitchen renovation featuring new subfloor, insulation, plumbing, appliances, garbage disposal, Cambria quartz countertops, tile backsplash, and added dishwasher/fridge water lines (2018), with the original built-in cabinet professionally painted in 2020. Additional enhancements include a new brick patio (2019), refinished original hardwood floors and updated main floor trim (2020), a second bathroom addition (2020), professionally designed and installed front yard rain garden by Metro Blooms (2021), new fence (2024), exterior paint (2026), updated second-floor electrical and lighting plus replacement interior doors (2025), and a newly refinished basement with new basement and stair carpeting (2026). Ideally located near parks, bike trails, and major highways, with easy access to Hazel's, Sarah Jane's Bakery, The Quarry, local breweries, and a neighborhood music school.

3
beds

2
baths

1,595 Sq.Ft. LIVING AREA

5,227.2 Sq.Ft. lot

Melissa Mound

Melissa Mound

Features & Amenities

Interior

  • total bedrooms3
  • Total bathrooms2
  • full bathroom1
  • three quarter bathroom1
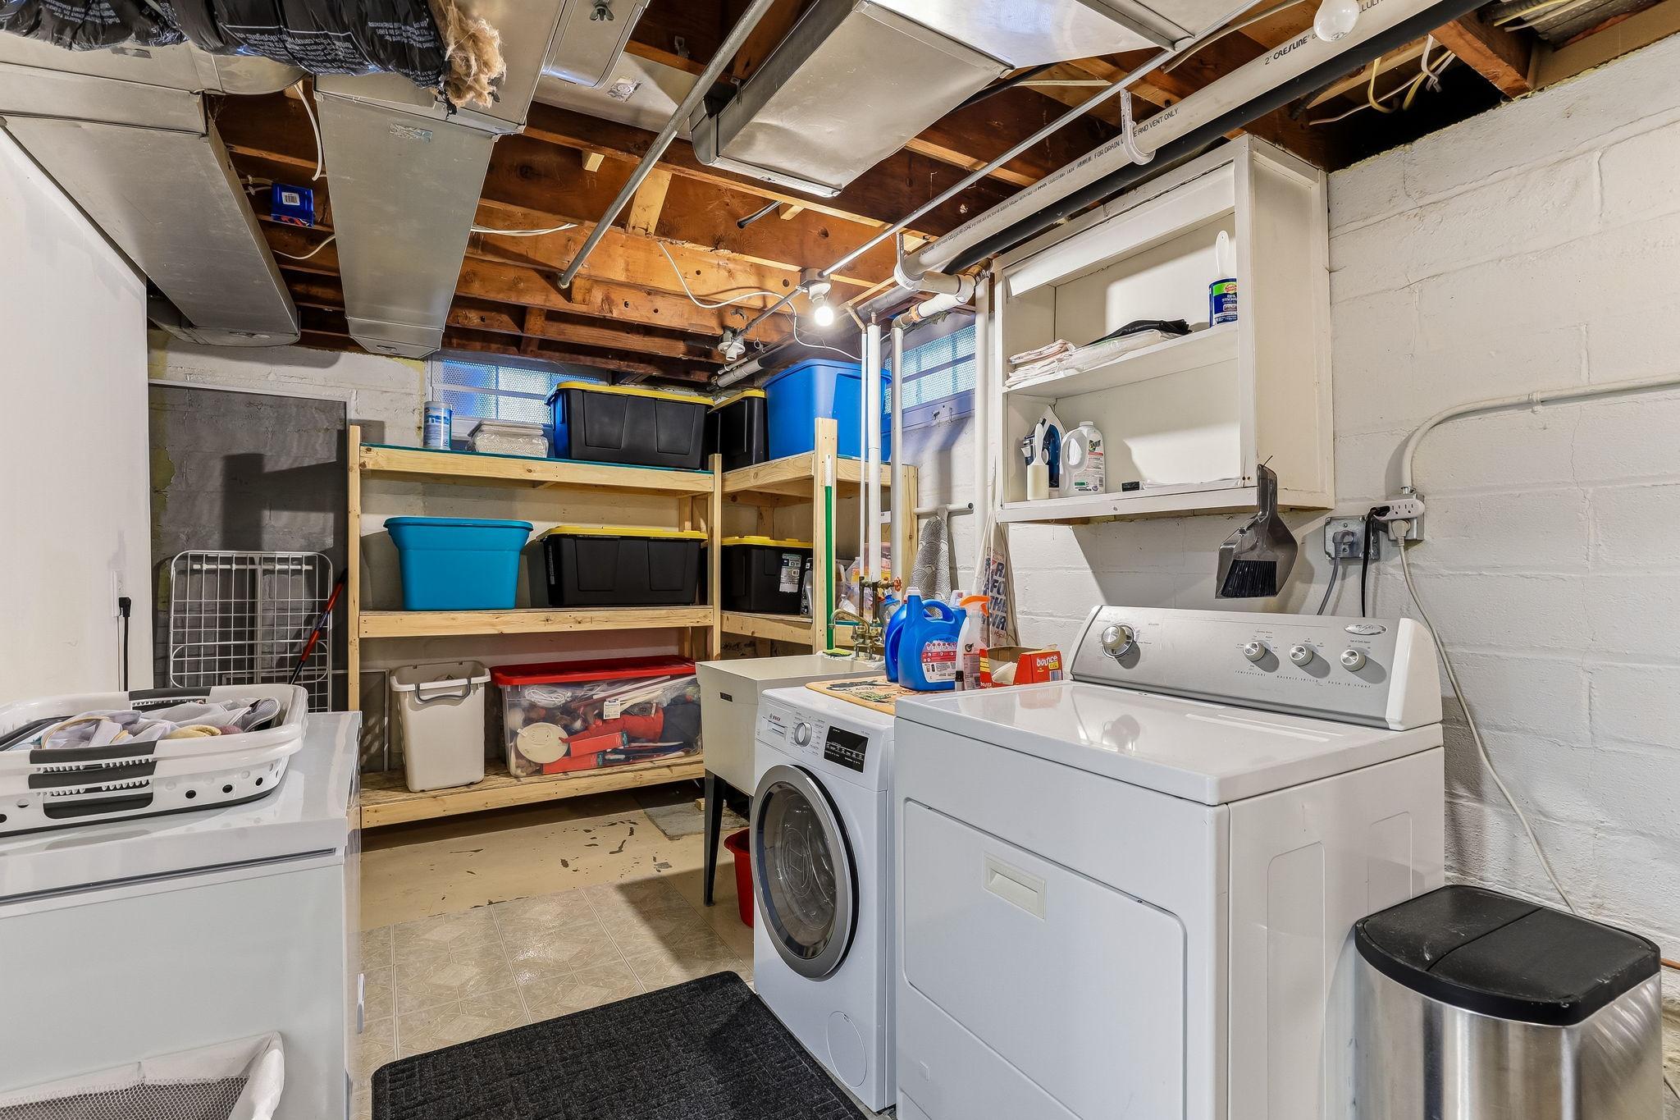
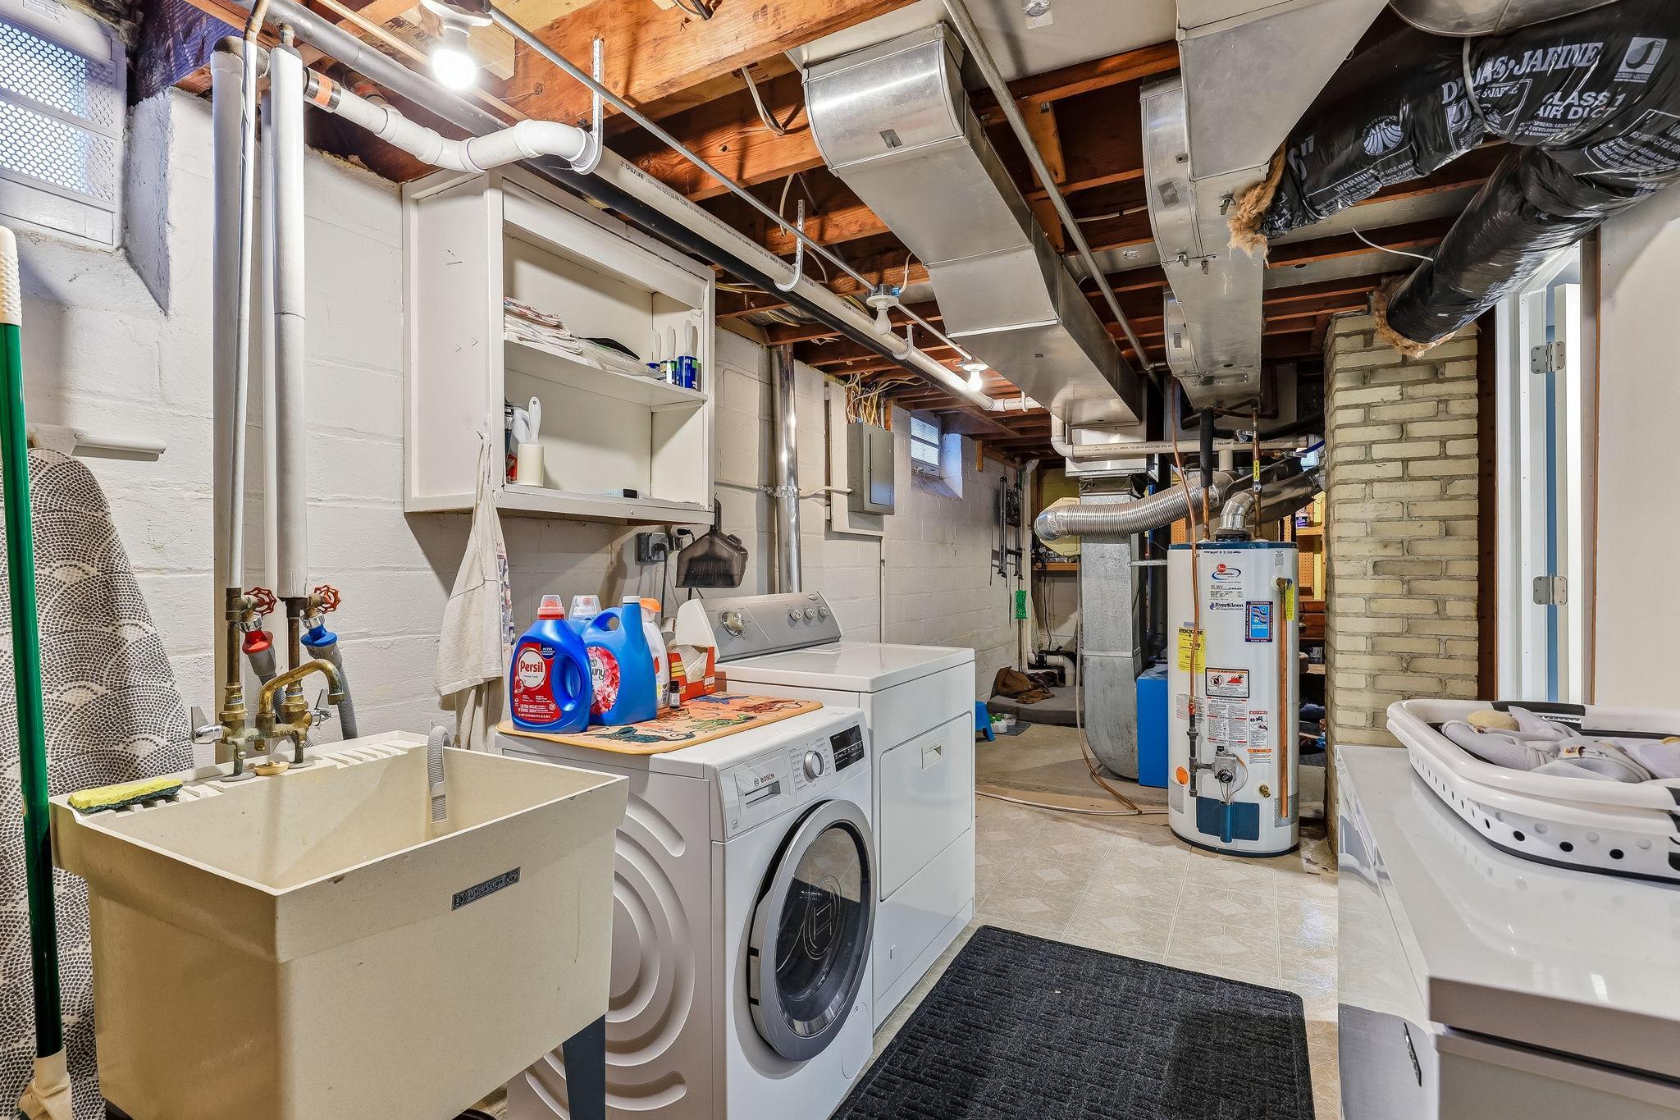
  • Laundry room Lower Level, Laundry Room
  • APPLIANCES Dishwasher, Microwave, Range, Refrigerator, Stainless Steel Appliances

Area & Lot

  • Status Sold
  • Date Sold July 1, 2026
  • Living Area1,595 Sq.Ft.
  • Total Area2,040 Sq.Ft.
  • Lot Area5,227.2 Sq.Ft.
  • MLS® ID7076551
  • TypeResidential
  • YEAR BUILT1948
  • NeighborhoodNortheast Minneapolis
  • School DistrictMinneapolis

Exterior

  • STORIES2
  • Garage Space1.0
  • water SourceCity Water/Connected
  • roofAge 8 Years or Less, Asphalt
  • parkingDetached Garage
  • HEAT TYPEForced Air
  • AIR CONDITIONINGCentral Air
  • sewerCity Sewer/Connected
  • Disability FeaturesNone

Financial

  • Sales Price$409,000
  • Real Estate Tax $4,736/yr
View Virtual Tour

Northeast Minneapolis

The most sought-after neighborhoods in the Twin Cities for homebuyers seeking character, culture, and convenience.

Explore

Work With Melissa

Whether buying your first home or selling for top value, Melissa provides guidance, insight, and a clear roadmap for every step of the process.

Follow Me on Instagram